Transform your Willoughby home with one experienced team
The right extension starts with understanding your property, the applicable planning controls and the practical options available. Sydney Extensions & Designs coordinates design, approvals and construction through one experienced team.
- Design, approvals and construction managed together
- Local planning and approval guidance
- Fixed-price HIA building contracts
- 48 years under the same ownership
Discuss your Willoughby home
Tell us about your Willoughby property and proposed project. A Sydney Extensions & Designs consultant will contact you to discuss the possibilities and help you understand the next steps.
★★★★★ What Sydney homeowners say
48 yearsContinuous trading under the same owner
10,000+Projects completed
One teamDesign, approvals and construction
10 yearsExtended structural warranty
Working with Willoughby planning requirements
Properties across Willoughby, Chatswood, Artarmon, Castlecrag, Naremburn and surrounding suburbs can be affected by controls covering building height, floor space, setbacks, streetscape character and heritage. The Willoughby local government area also contains 12 identified Heritage Conservation Areas.
We begin by assessing your property and the likely approval pathway—whether the proposal may qualify for Complying Development or is likely to require a Development Application. Establishing this early helps avoid unsuitable design work and keeps the project realistic from the beginning.
Start with the property, the brief and the approval pathway
Respect the home’s character while creating the space your family needs today. Design and approvals are coordinated around the realities of your Willoughby site.
01
Your site and existing home
We assess structure, access, orientation, levels and the practical opportunities and constraints of the existing dwelling and land.
02
Planning controls
We consider the applicable Willoughby LEP controls, including zoning, building height and floor-space ratio, together with the more detailed residential, setback, built-form and heritage provisions of the Willoughby DCP.
03
Approval pathway
We identify whether the project may qualify for Complying Development or is likely to require council consent, and plan the documentation accordingly.
04
Character and neighbours
Established streetscapes, adjoining homes, privacy, overlooking and overshadowing are carefully considered as the design develops.
05
Heritage considerations
If the property is heritage-listed or within a conservation area, we factor this into the design approach and the supporting information required.
06
One accountable team
Design, consultants, approvals and construction are managed through a single coordinated team so responsibility stays clear at every stage.
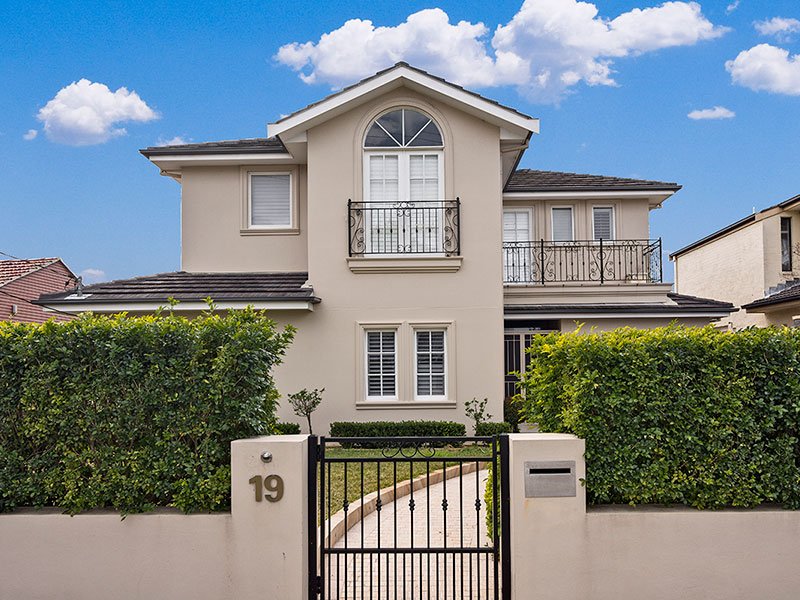
A clear path from first idea to finished home
Sydney Extensions & Designs brings the design and building experience needed to turn Willoughby planning requirements into a practical home transformation.
- Personalised property and project assessment
- Experienced building and design consultants
- Planning and approval pathway guidance
- Design recommendations aligned with your brief
- One team managing every stage
A clear process, managed from start to finish
1
Property consultation
Discuss the home, site and priorities.
2
Concept and planning
Develop a practical design direction.
3
Approvals and contract
Coordinate consultants, approvals and pricing.
4
Build and handover
Manage construction through completion.
Experience you can see
Real extensions and renovations designed to improve space, flow and everyday family life.

Questions homeowners commonly ask about Willoughby extensions
01 Can my Willoughby home be extended?
It depends on the property’s zoning, site area, existing structure, floor-space ratio, height limits, setbacks and any heritage or conservation controls. We assess these factors alongside your objectives and budget before recommending the most practical extension options.
03 How do heritage and conservation areas affect my project?
Parts of Willoughby, Chatswood, Artarmon, Naremburn and surrounding suburbs contain heritage items or sit within conservation areas. These controls can influence external appearance, materials, scale and the supporting information needed for approval. We factor this in from the beginning so the design responds appropriately.
05 Who manages the design, consultants and approval process?
We coordinate the design, documentation, consultants and the appropriate approval pathway as part of one managed process. This reduces the risk of gaps between designer, engineer and builder that can cause delays or variations later.
02 Do I need a DA or can I use Complying Development?
Some extensions and renovations may qualify for Complying Development if they meet the relevant standards. Other projects require a Development Application. We assess the likely pathway early so you can understand the expected process, documentation and approval considerations before detailed design progresses.
04 Is a second-storey addition realistic on my block?
A second-storey addition may create more space without substantially increasing the building footprint, but its suitability depends on the existing structure, site area, access, height controls, overshadowing, privacy, budget and approval pathway.
06 How are variations handled during the build?
Any change to the agreed scope is documented and explained—including cost and timing implications—before the work proceeds. Fixed-price HIA building contracts provide a clear baseline so variations are controlled rather than open-ended.
Where should I start?
Begin with a conversation about your property, what you want to achieve and your budget range. A free Home Transformation Assessment gives you practical advice on the realistic options for your Willoughby home before you commit to detailed design or contracts.